
Gloo Projects · Distribution center design and optimization

Model your operation before you invest in it.

From your CAD floor plan and operational data to a 2D and 3D model with real capacity, velocity-based slotting and picking travel paths. Compare scenarios and decide with numbers, not assumptions.

Book a demo
You describe your distribution center in your own words and it comes together in 3D. Then you simulate the slotting and see what changes, before you move a single pallet.
ForIntegratorsLogistics providersConsultantsOperations managers

What the model lets you prove

Numbers your client can discuss.

Values from the demo example: a leather goods DC with 1,000 SKUs, 2,800 locations and fictitious data. Each project is calculated with its own data.

−46%Travel per orderFrom 182 m to 98 m walked per order with the proposed slotting.
84h/moTravel hours savedFrom 657 to 354 km walked per month.
26→67%Hot-zone visitsMore picking on the faces closest to shipping.
62→0Heavy cases outside level 1SKUs over 15 kg relocated to the right height.

Who it’s for

For those who design, sell or run a DC.

The same model helps you justify an investment, quote a new account or improve the warehouse that’s already running.

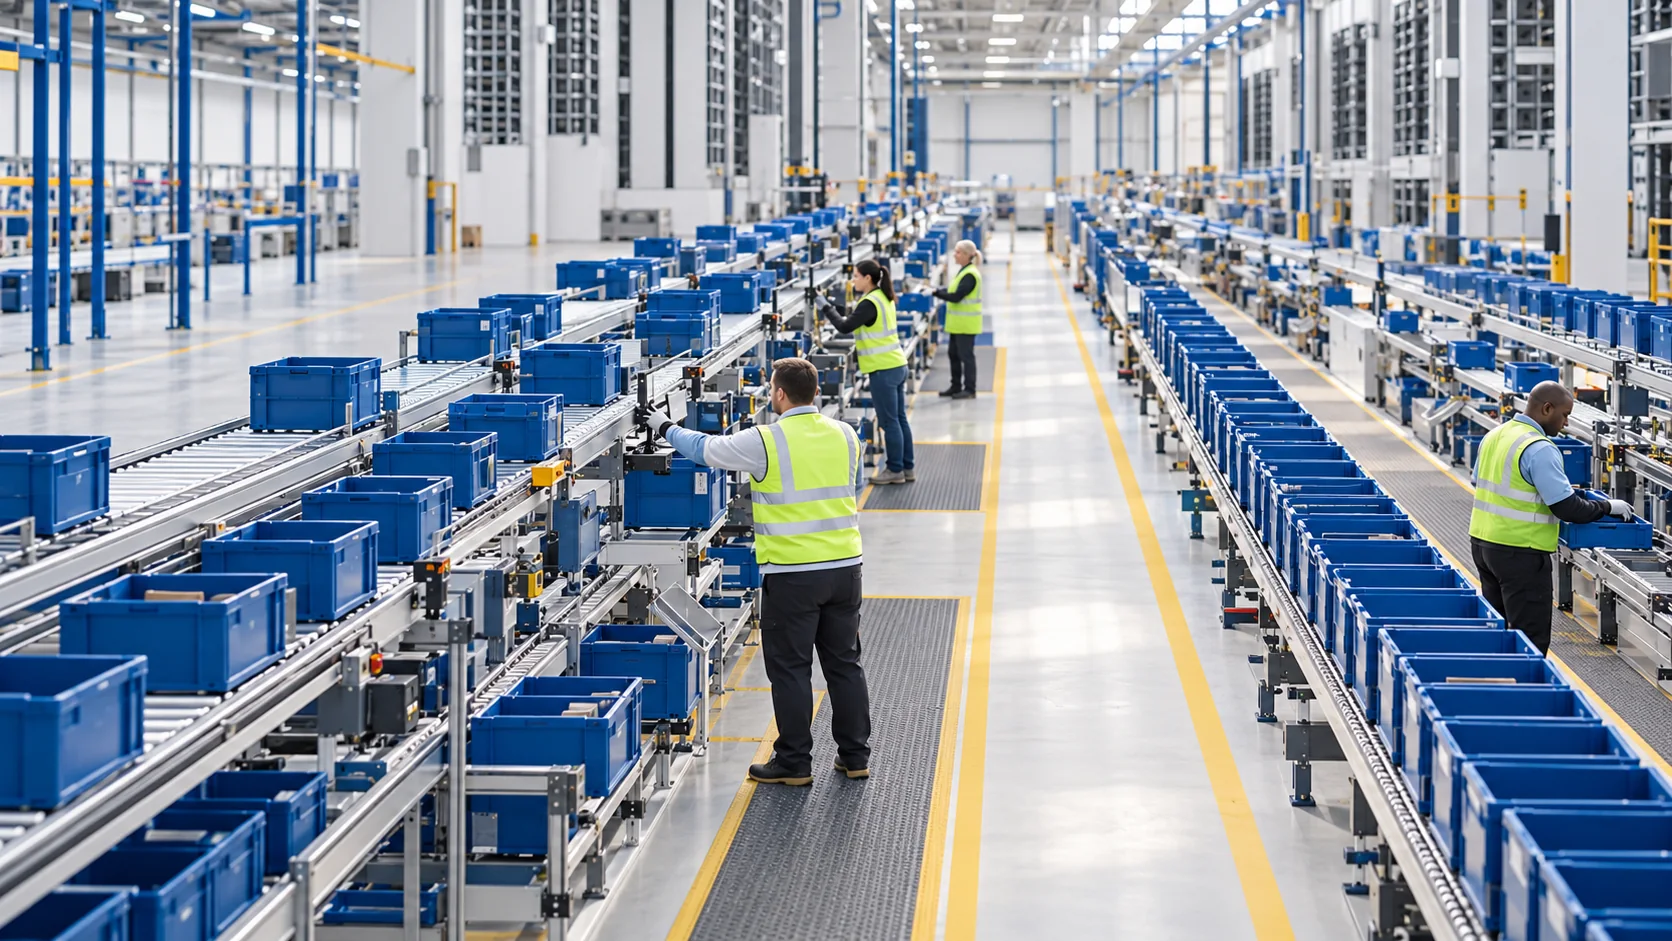
Mechanized distribution center with conveyors
01 / INTEGRATORS AND MECHANIZATION

Sell the solution with your client’s model.

Model the current operation, propose racks, carton flow, mezzanine or shuttle, and show in 3D how much capacity you gain and how much walking you cut.

  • Current capacity versus the proposal
  • 3D layout for the technical presentation

Person recording inventory at a rack
02 / LOGISTICS PROVIDERS

Quote a new account with the operation already designed.

Calculate the positions, square meters and storage type the account needs before you sign, and arrive at the tender with the layout ready.

  • Space and positions by type
  • Scenarios for different volumes
Office overlooking a distribution center
03 / CONSULTANTS AND ENGINEERING

Design operations without redrawing plans for every version.

Import the floor plan, test layout and slotting alternatives with the agent, and deliver comparable scenarios your client understands at first glance.

  • From DWG drawing to model, no redrawing
  • Comparable versions of the same DC
Operations team reviewing the flow on the DC floor
04 / OPERATIONS MANAGERS

Get more out of the DC you already have.

Review inventory velocity, place each SKU according to its visits, cut travel and free up space before you think about expanding.

  • Velocity-based slotting (ABC)
  • Phased relocation plan

The product

From floor plan to decision, in a single model.

Four steps of the same project. Each one uses what the previous one calculated: nothing gets entered twice.

Platform recordings sped up for this page. Step 04 uses the demo example with fictitious data.

Full demo · 2 min

Watch a project from start to finish.

From floor plan to 3D model, the building’s real capacity, space utilization and the proposed slotting, all in the same project and without re-entering data.

  • 01Floor plan and 3D model
  • 02Racks and capacity
  • 03Space utilization
  • 04Velocity-based slotting

Get started

With the floor plan and three months of orders, you already have a first model.

You don’t need to integrate anything to get started. The data comes in Excel or in a file exported from your WMS.

01

Share the floor plan and your data

The floor plan in DWG, or the building dimensions if you don’t have one. Plus the product master, locations, inventory and orders.

  • Orders: at least 3 months, ideally 12
  • Real dimensions and weight per case
02

We model the current operation

Together with you, we build the model with its real capacity, space utilization and picking travel baseline.

  • Usable and lost positions
  • Today’s travel per order
03

You compare scenarios and decide

Layout, storage technology and proposed slotting, each with its own numbers and the move plan to carry it out.

  • Current versus proposed
  • Phased relocation plan

Pricing

One credit-based plan. Unlimited users on every plan.

Everything is paid with credits: each action your agents take uses part of the plan. If you need more one month, you buy extra credits without changing plans. Pay yearly and save 20%.

Start

For companies that run their own warehouses.

$149/ month

  • 15,000 credits per month
  • Up to 3 warehouses, with slotting and replenishment
  • Unlimited users
  • Extra credits: $9 per 500

Growth

For logistics operators with several warehouses.

$349/ month

  • 40,000 credits per month
  • Up to 8 warehouses, with slotting and replenishment
  • Unlimited users
  • Extra credits: $8 per 500

Scale

For integrators and consultants with several projects at once.

$549/ month

  • 70,000 credits per month
  • Up to 20 warehouses, with slotting and replenishment
  • Unlimited users
  • Extra credits: $7 per 500

Enterprise

For distribution center networks that want to optimize day-to-day work.

Tailored to you

  • More than 20 warehouses
  • Optimization engines connected to your WMS: same-day replenishment and putaway of what you receive
  • Support during rollout

Every plan includes 2D and 3D design from the floor plan, real capacity, slotting by turnover, replenishment analysis and the design agent. Each warehouse comes with 10 slotting runs per month. Credits are used by the design agent, depending on the AI model (rates at synov.net/gloo/precios). Prices in US dollars.

Book a demo

Bring your floor plan. We’ll show you your operation in 3D.

On a call we go over your case: what you want to prove, what data you have and which scenario is worth modeling first.

Or write to us at info@synov.net
Distribution center with conveyors and picking stations
Full demo · 2 min

Gloo Projects, start to finish

Gloo Projects | Model your operation before you invest in it